
APRIL 15th !!! @#^%$@#
 Corner: Before
 Last Corner to be finished. I''ll be putting walls around the vent and running plumbing for a sink first.
 This has been my daily commute for the last week. The apartment in Parish has 10 feet!


 I started by putting up some ceiling joists ( since there were none)
 Added some baffels...
 Removed a door, and added lots of outlets ( 120 and 240 )...
 Took the previous owner's fridge to the dump ;-)
 Created an ugly R6, or so, garage door for 25 bucks.
 Added some padding...
 bought a gun and rented a drywall lift...

 And voila, well almost. A couple more eveneings of rockin and muddin and I should be in good shape.
 Once again, I can't really get a good wide angle shot, but it's bigger than it looks (18' x 22'), now that it is getting organized.

 Now that's some nice wiring. They had power running from the basement to the garage, then they ran power to the lights in the basement... from the garage?. Good thing I had a tester!
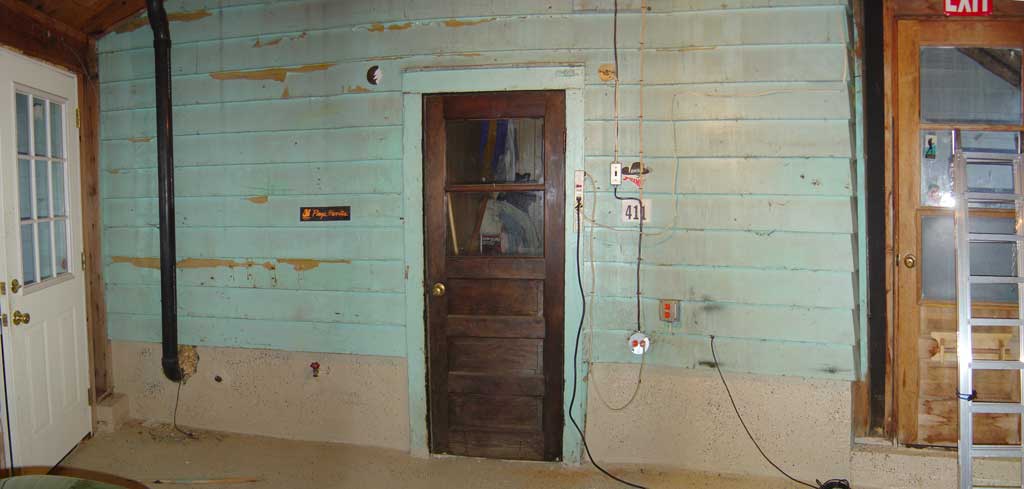


 Lovely 4x4 construction ...
 Once the siding was removed I had a view into the attic above the bathroom. Just what I thought, old wood, spider webs, and beer cans...
 The first load of "house" to go to the dump :-)
 Out with the old and in with the new... ceiling joists.





 It will be a shame to remove all of this fine wood paneling, and the siding being used for the walls in the living room, but it has to go!
 Ahhh yes, the master bedroom. The walls and ceiling are painted 1/4" masonite . And the purple curtains cover windows ytou can't see out of because of all of the moisture IN them.
 A quick photoshop ( very quick ). No critique of style, design, or quality!


